Jeff Burress, Vice-President

BEDS3
BATHS2 full
MLS#10226055
STATUSActive
PROPERTY TYPEResidential - Single Family
SUBDIVISIONn-a
NEIGHBORHOODMcNairy County
Property Description
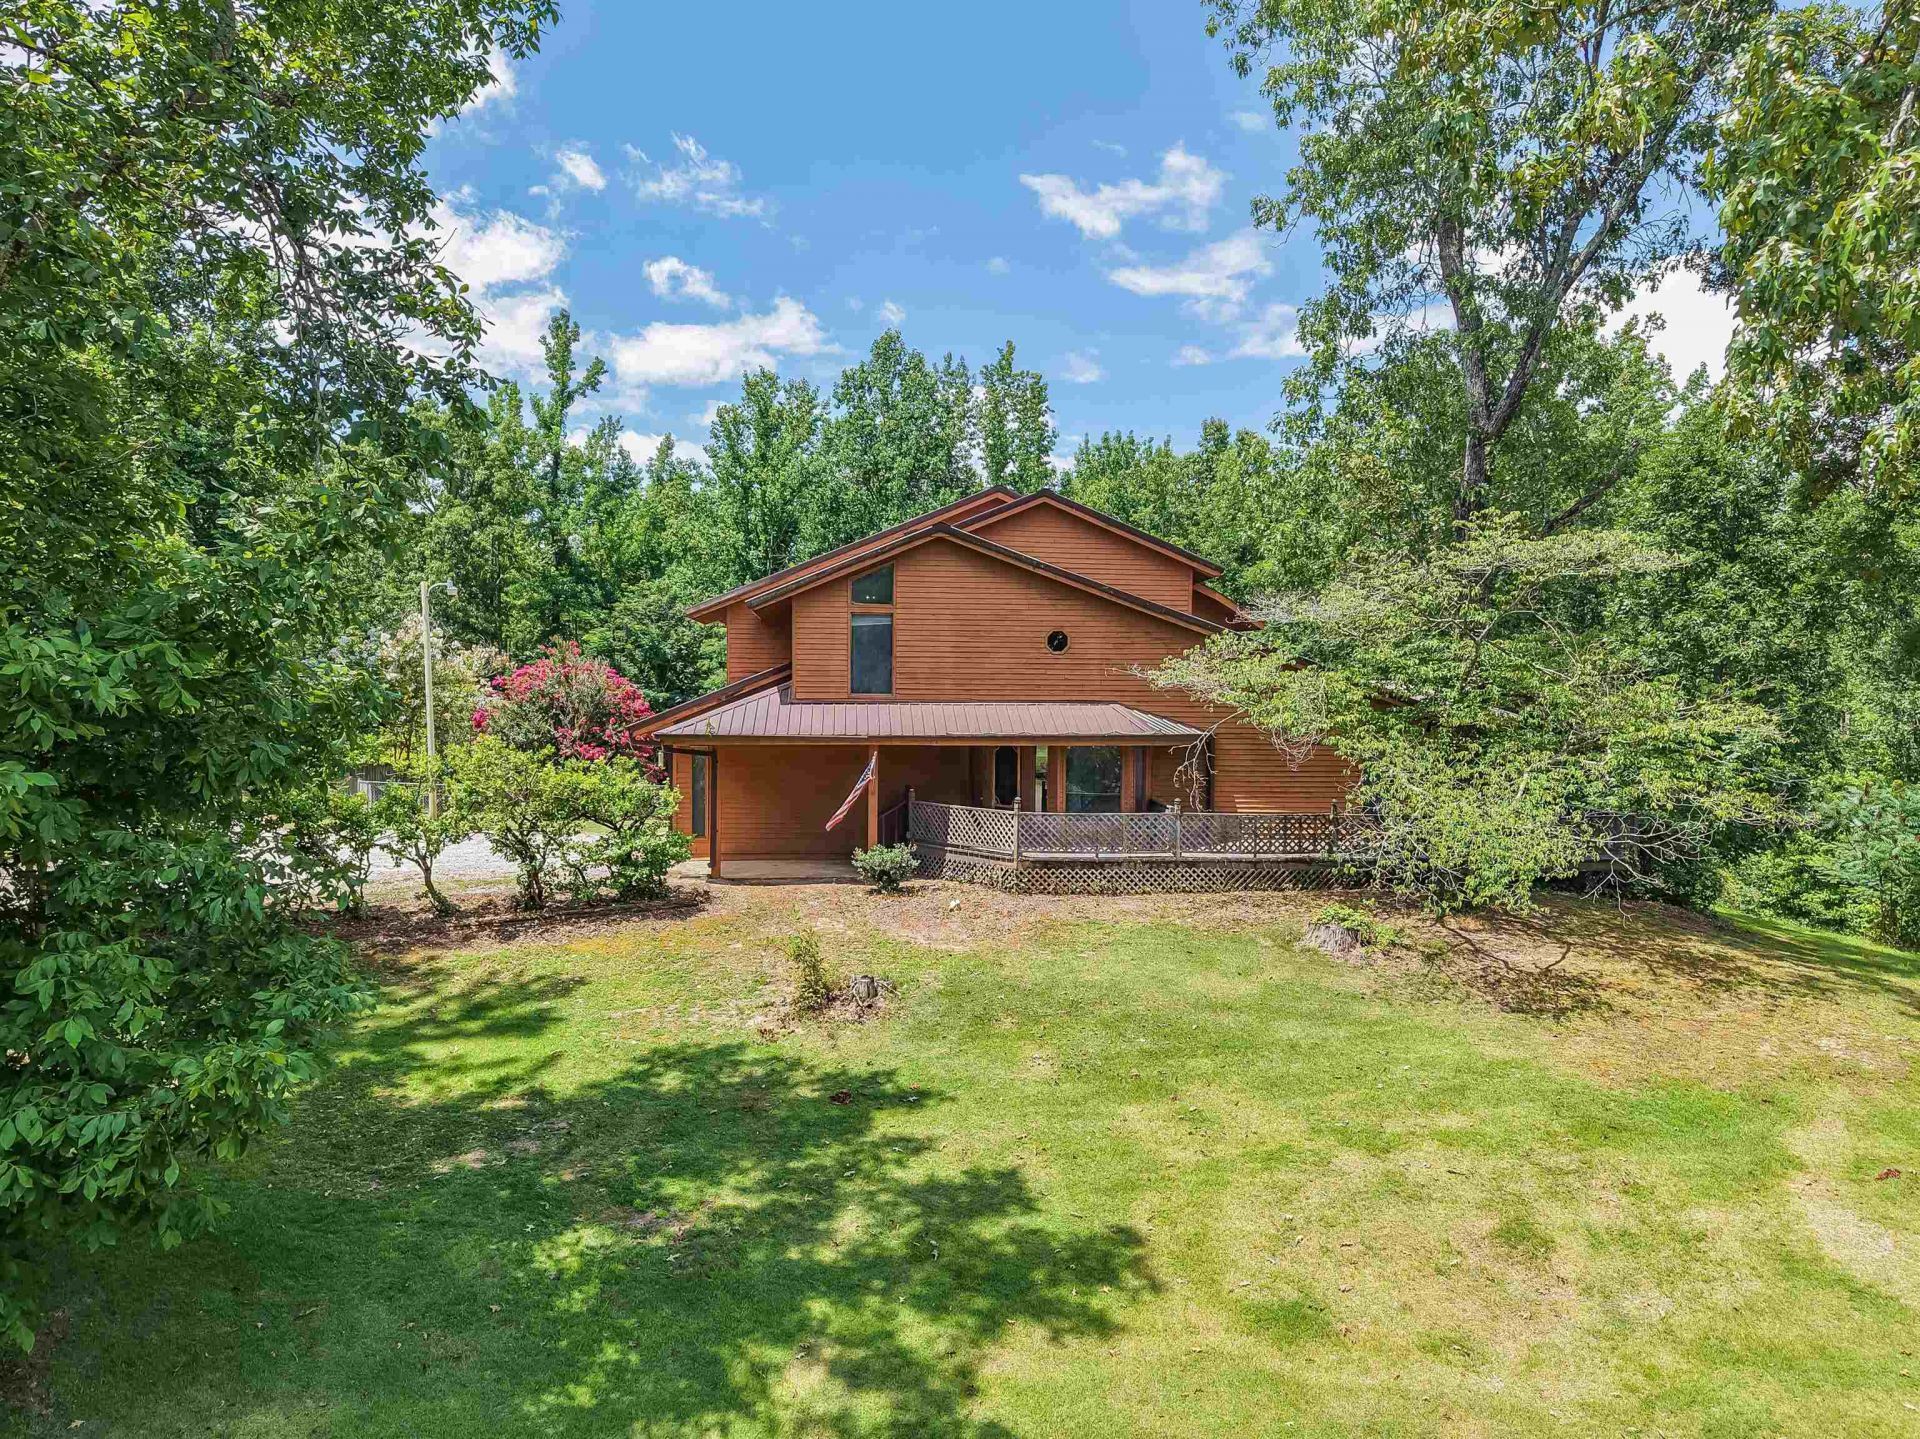
Country living at it's best in this 3BR, 2Bath, home, sitting on approx 8.16 acres of land. This home has had some remodeling recently done, such as doing repairs and adding additional Piers underneath the house, replacing the floor covering in the downstairs, painted all the downstairs plus ceilings, painted upstairs bath, (2) BRs, & Laundry Room. The wrap-around deck shows off the pond that has Cat, Brim & Bass fish, plus there are lots of blue berries. This home has a metal roof, chain link fence in the back yard for your dog to enjoy, a shop that has electricity, storage building, a barbecue pit that has water and electricity., and a spring in the back of the house. The attic is floored and has pull down stairs, house has a pantry, laundry room upstairs, (2) CH&A units, walk-in closet in the main BR, and double car garage. The property has propane gas access installed in case you might want to put in a gas heater for back-up heat. Spectrum was just made available in this area.
Property Features
Property Type: Residential - Single Family
Cooling: Central
Fenced: Yes
Garage: 2 car attached
Heating: Central, Electric
Home Style: Traditional
Lot Size: 8.16 Acres
Year Built: 1987
Feature Descriptions
Bed and Bath: All Bedrooms Up, Primary Up
Exterior: Storage Building, Deck
Exterior/ Windows: Wood/Composition
Floors/ Ceilings: Wood Laminate Floors, Part Carpet
Interior Equipment: Range/Oven, Dishwasher, Microwave, Refrigerator
Living/ Dining Room: LR/DR Combination, Eat-In Kitchen
Lot: Wooded, Lake/Pond on Property, Water View, Chain Fenced
Parking/ Storage: Driveway/Pad, Workshop(s), Side-Load Garage
Total Rooms: 3
Listed By / Shown By
Listed By
Agency Name: Molly Moore Realty
Shown By
Agent Name: Jeff Burress, Vice-President
Agent Phone: (901) 493-0973
Agency Title: Crye-Leike Real Estate Services

Source: MAAR MLS
Estimate Your Payment
Estimated Payment
$ 979.20 per month $865.75 Principal & Interest $0.00 Property Tax (data not provided by mls) $113.46 Homeowner's InsuranceChange Payment Information
Privacy Policy / DMCA Notice / ADA Accessibility


This site is hosted, designed and copyright
© 1994 - 2026 by
Delta Media Group, Inc. -- Patent Pending --
2380 Dunaway Rd | MLS# 10226055
This single family home located at 2380 Dunaway Rd, Selmer, TN 38375 is currently listed for sale with an asking price of $389,000. This property was built in 1987 and has 3 bedrooms and 2 full baths. Dunaway Rd is located in the n-a subdivision. Search N-a real estate on jeffburress.crye-leike.com today.